Office, Shop, Garage space for lease
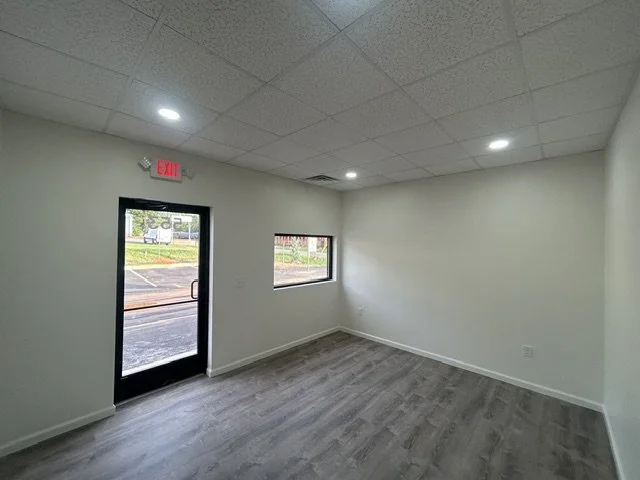
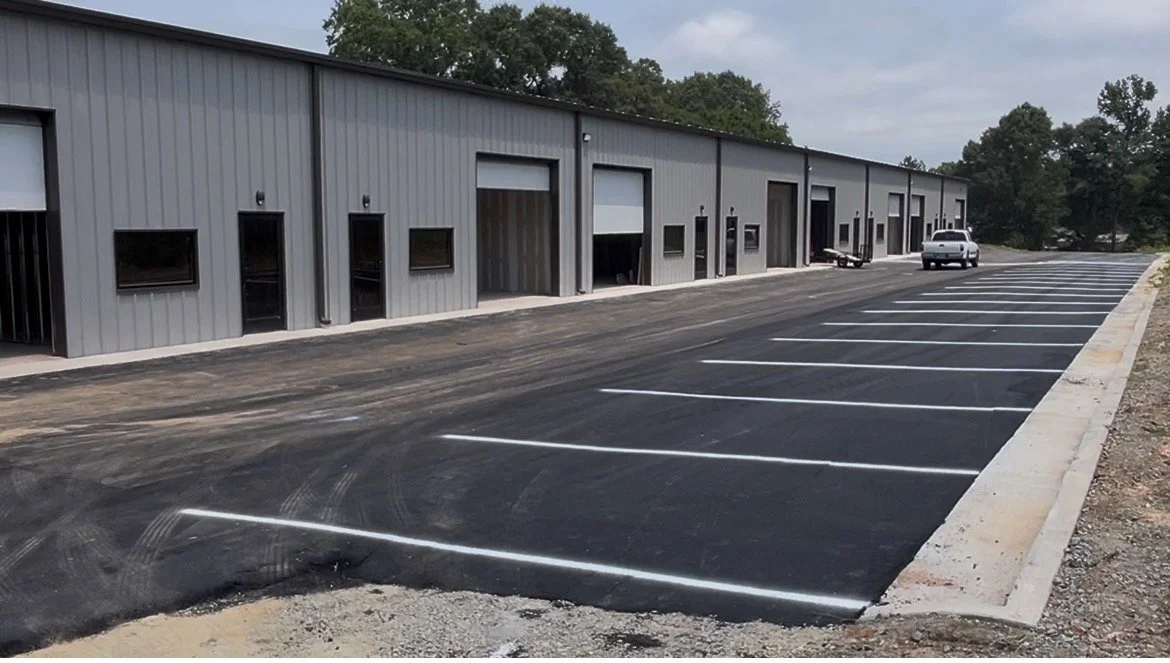

Site Layout and Features
Includes 25-26 paved parking spots (dumpster moved to end of bldg) and turnaround, enclosed fencing around site perimeter, security cameras, and sliding gate access via key pad entry
Additional Property Details
Example floor plans for units 3-4 (with optional 14’x12’ small office space)
Rental Info
Filters
No results found
No results match your search. Try removing a few filters.
Contact Us
Interested in leasing space at 585 Chatham St?
Please submit the following information and we will respond back. Thanks.